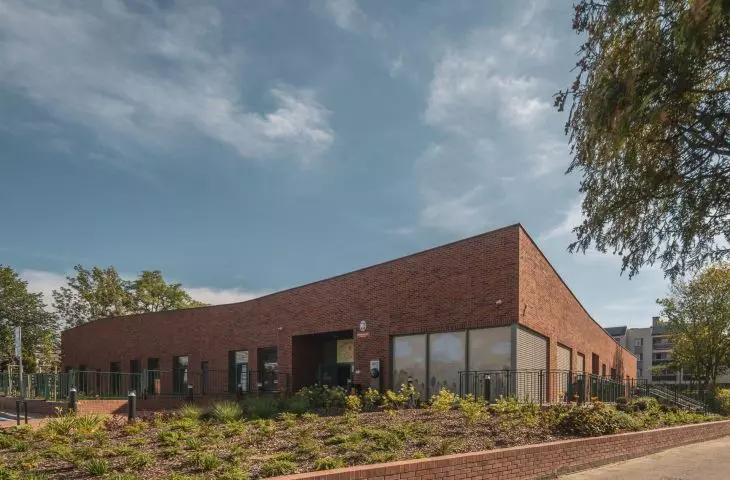



Does architecture for children have to be childish? That was the question the team at Piotr Jański Architekci asked themselves when designing a new kindergarten and daycare center in Bieruń. From the outside, it’s a “Silesian”-style brick structure; inside, it surrounds Bieruń’s youngest residents with bright colors and warm finishes.
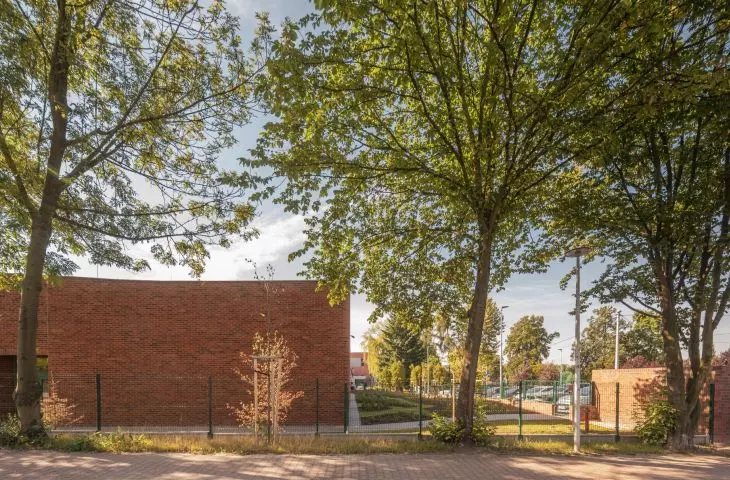
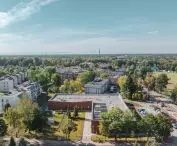
In Bieruń, a town of just under 20,000 residents located between Tychy and Oświęcim, a small kindergarten combined with a daycare center was built between 2024 and 2026. The building stands on the site of a former daycare center and service center dating from 1954, housed in a structure with distinct Socialist Realist roots, though it had lost its original character over the years. To the south and north, the new facility is flanked by the “Gama” Community Center and the main building of Local Government Kindergarten No. 1 in Bieruń, the largest in the entire neighborhood, which consists mainly of single-family homes and low-rise apartment buildings. Even if such surroundings do not seem particularly distinctive, this does not mean that new elements within them can take any form.
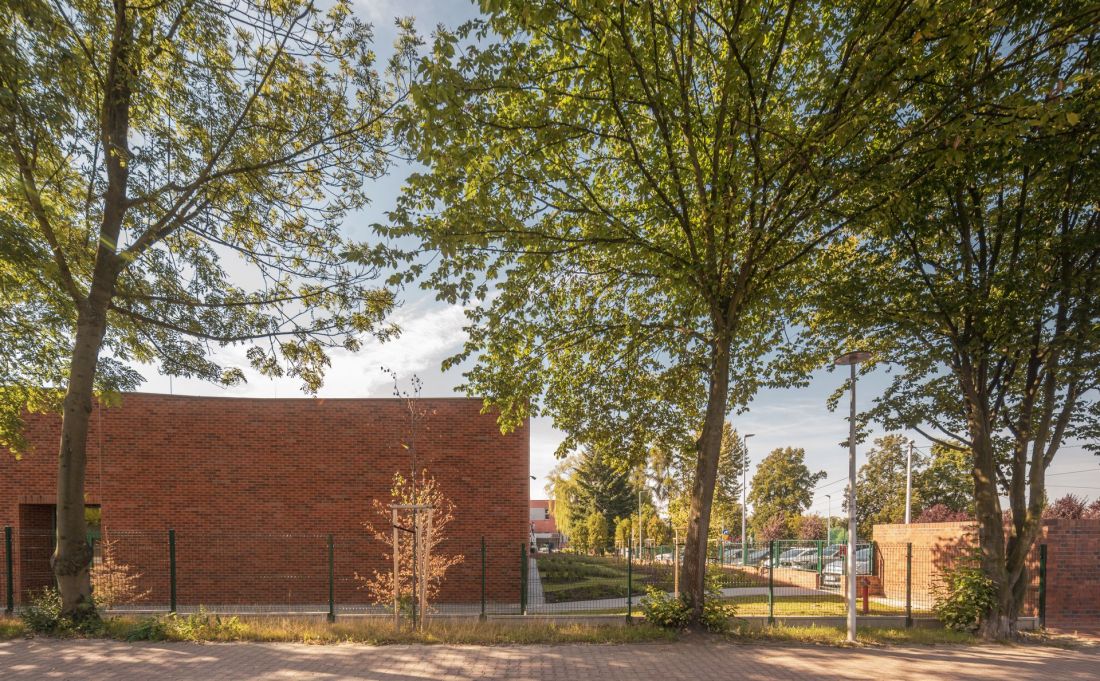
Branch of Kindergarten No. 1 and the Erguś Daycare Center in Bieruń—the facility opened on August 31, 2026
photo: Maciej Lulko, design: Piotr Jański Architekci
The new “Erguś”kindergarten and daycare center in Bieruń
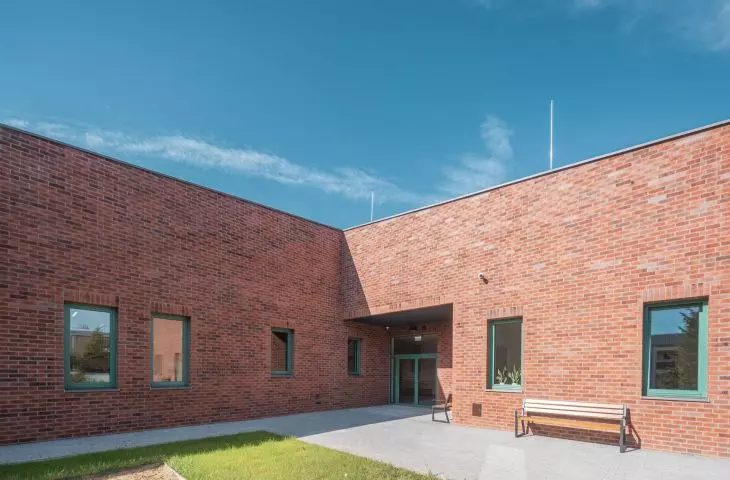
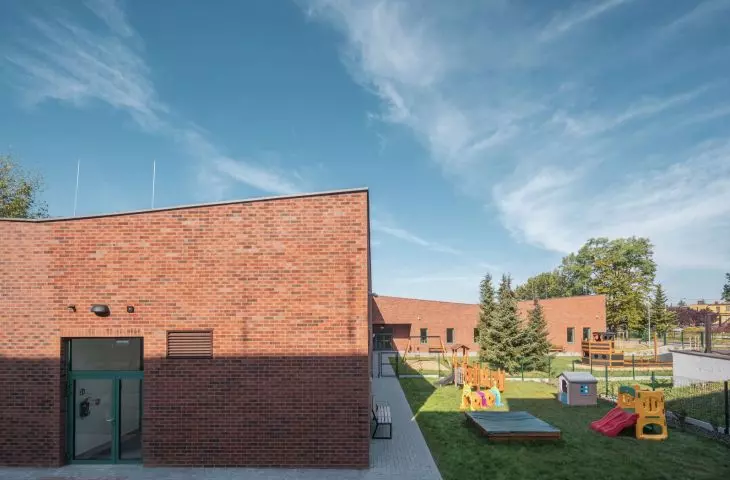
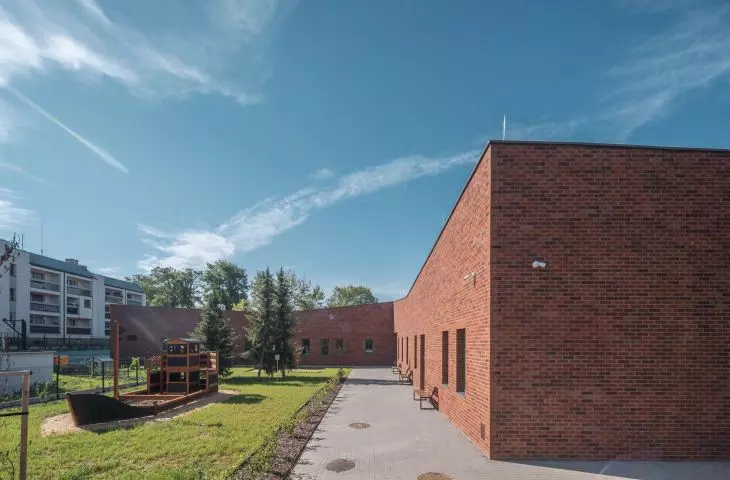
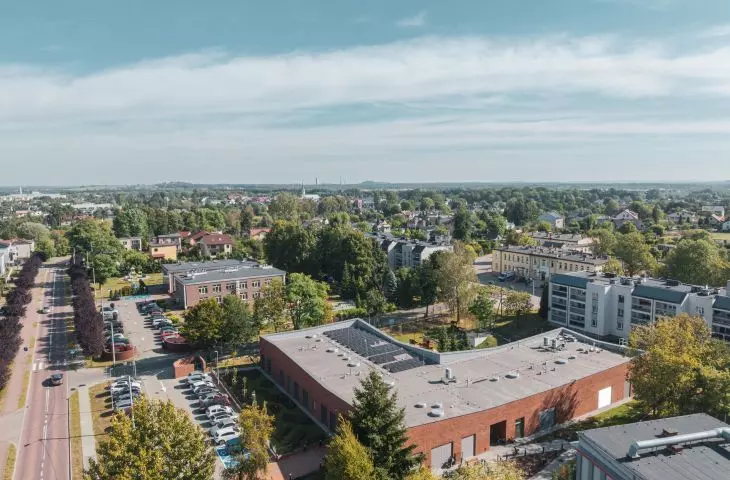
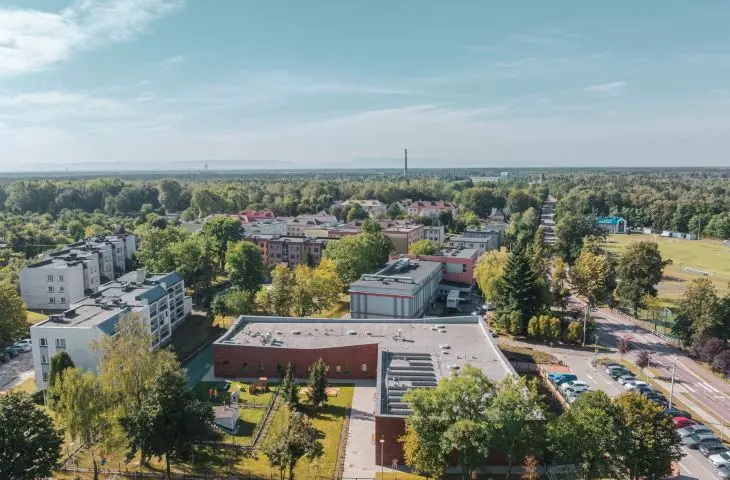
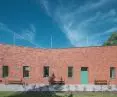
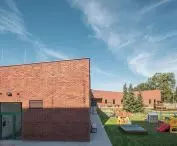
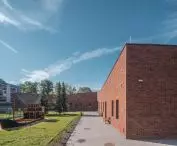
The architects responded to these requirements with a design for a small, single-story building, constructed on an “L”-shaped floor plan. This layout allowed for the efficient organization of the lot’s space, separating the courtyard with a playground on the north side—where a small access road is located—while the area is sheltered by the building’s two wings.
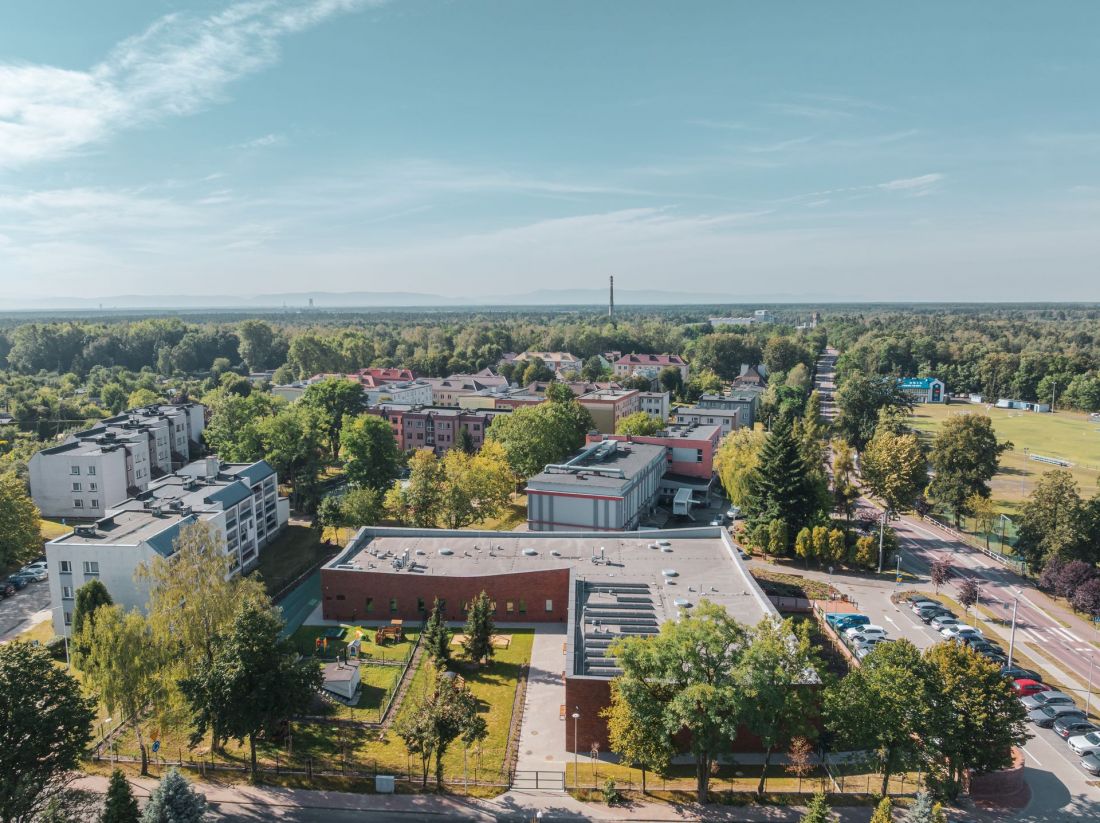
Branch of Preschool No. 1 and the “Erguś” Daycare Center in Bieruń — the building was constructed on an L-shaped floor plan
Photo: Maciej Lulko, Design: Piotr Jański Architekci
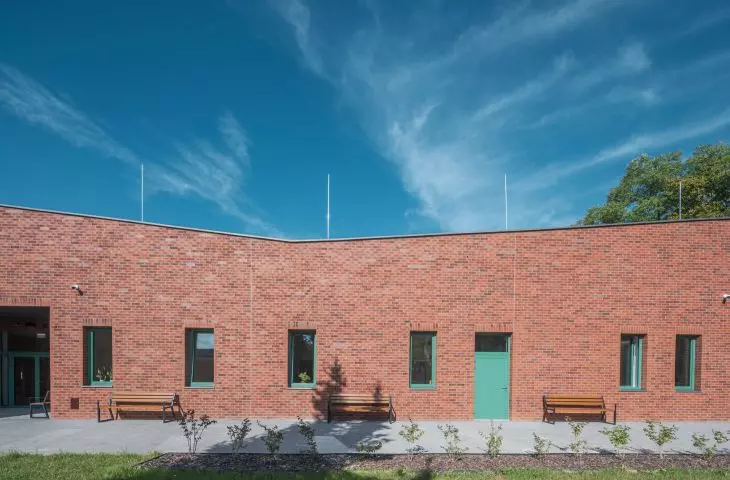
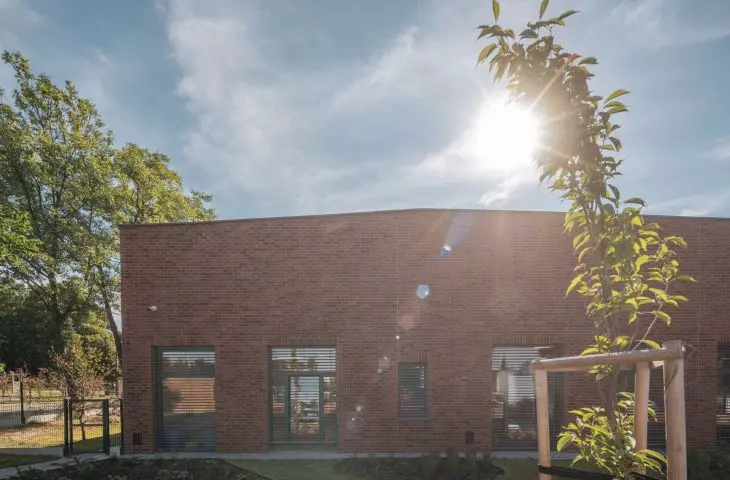
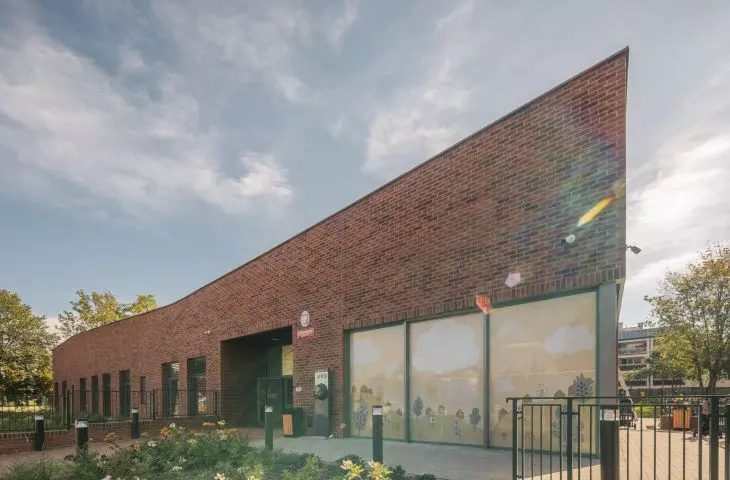
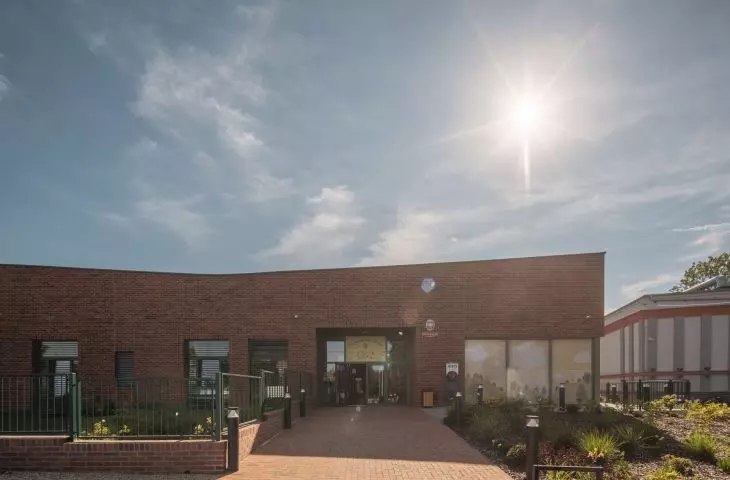
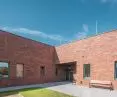
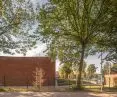
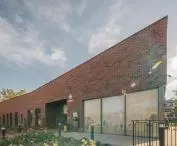
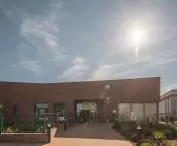
Despite such a simple structure, the design incorporates materials and visual solutions that give the building a distinctive character. The new kindergarten and daycare center in Bieruń are clad in red brick, which contrasts with the light green window frames. The building’s roof is, in turn, topped by a parapet that is higher near the corners and slopes down toward the central part of the facade. The broken line of the parapet visually connects the new building with the slightly taller community center and the main kindergarten building, both of which are located in its immediate vicinity. However, the new preschool and daycare center on Chemiczna Street in Bieruń feature more local elements.
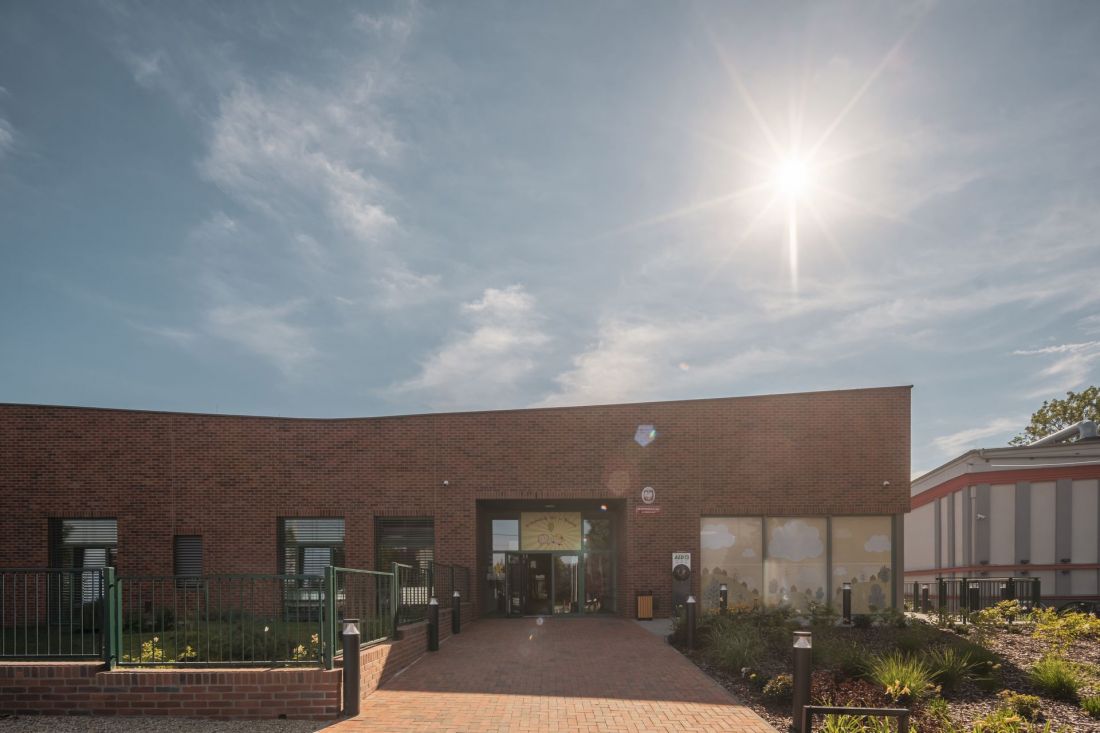
Branch of Kindergarten No. 1 and the Erguś Daycare Center in Bieruń—brick was used as the primary material for the facade finish
photo: Maciej Lulko, design: Piotr Jański Architekci
A Silesian daycare center with a “striking” context
The name of the new Bieruń daycare center—“Erguś”—didn’t come out of nowhere. The building is located just over a kilometer from the facilities of the ERG plant in Bieruń. The plant’s history, spanning more than 150 years, began in 1871, when the RoyalPrussian Office in Opole granted permission to establish a dynamite factory on what is now Chemików Street ; the dynamite was used, among other things, in mining, which even then formed the foundation of the Silesian economy. After the war, the plant became one of the most important sources of employment in Bieruń, and today the company has collaborated with many foreign entities, not only those involved in mining.
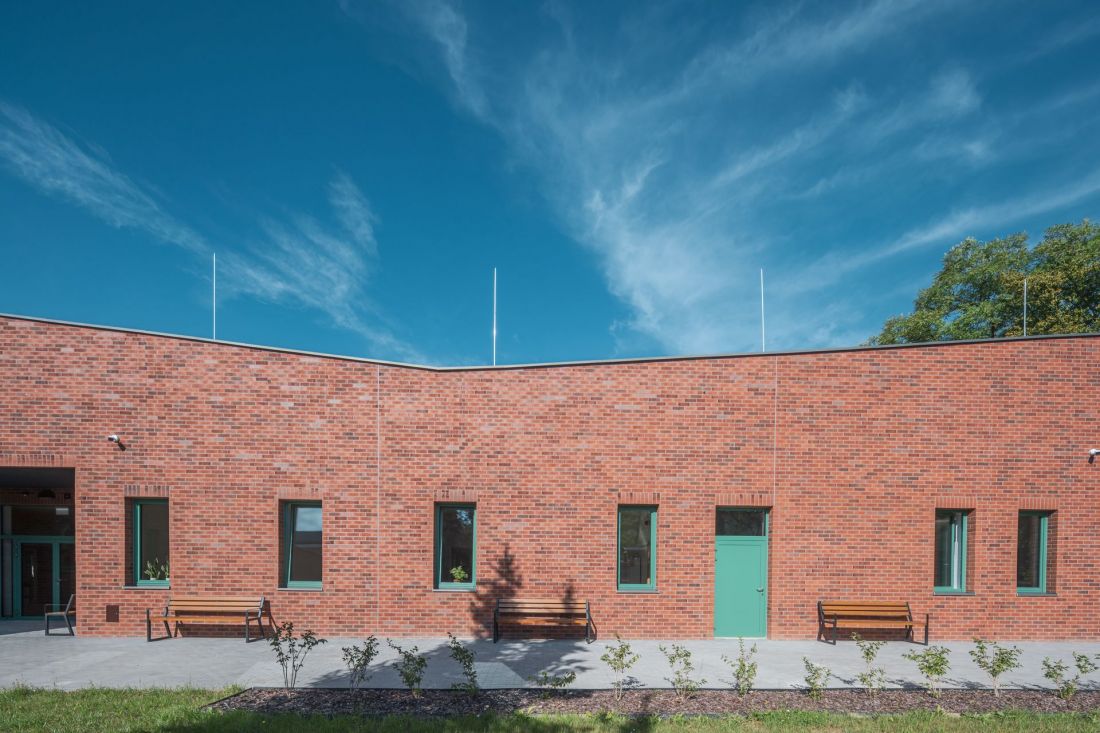
Branch of Kindergarten No. 1 and the Erguś Daycare Center in Bieruń — the stepped parapet echoes the topography of Silesia
photo: Maciej Lulko, design: Piotr Jański Architekci
However, the new building in Bieruń features even more local references:
This is yet another project by the Piotr Jański Architekci studio in which we strive to show that good architecture for children should not be childish. This time, we opted for solutions that are very simple and understated, yet deeply rooted in Silesian tradition. The uniform brick facade and green windows define the building’s character. The broken line of the parapet adds dynamism to the structure and is a subtle reference to Silesian tectonic architecture.
— explain the architects.
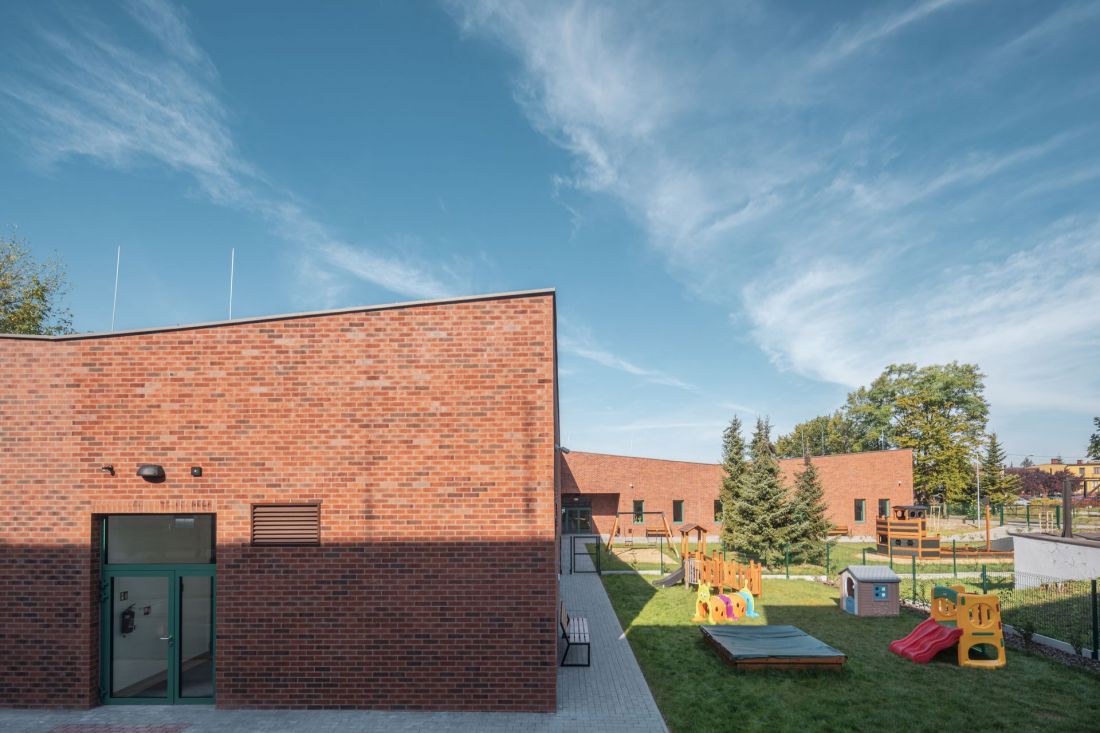
Branch of Kindergarten No. 1 and the Erguś Daycare Center in Bieruń — the broken parapet lends the building a sense of dynamism
photo: Maciej Lulko, design: Piotr Jański Architekci
Logic without frills
Just as with the facade, the interior layout of the new building on Chemików Street in Bieruń is characterized by clear logic:
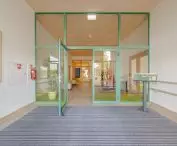
The clear urban composition is carried over into the interior layout. The northwest wing houses the kindergarten, while the southeast wing houses the daycare center. At the intersection of these two spaces is the entrance hall and, located in the corner of the building, a multipurpose room serving both facilities.
— writes the team at Piotr Jański Architekci.
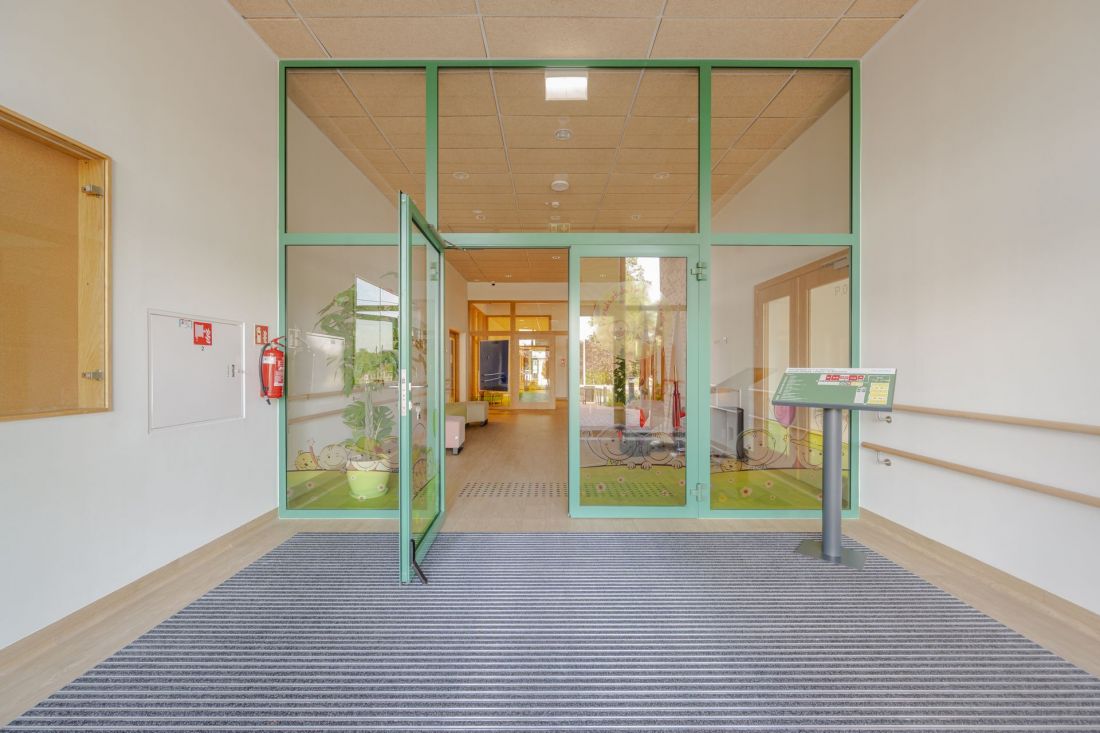
Branch of Kindergarten No. 1 and the Erguś Daycare Center in Bieruń — green window frames contrast with the red brick on the facades
photo: Maciej Lulko, design: Piotr Jański Architekci
austere on the outside, cozy on the inside
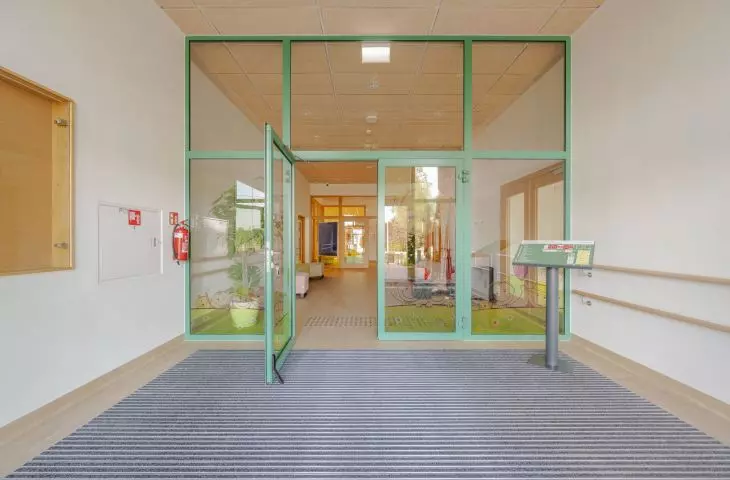
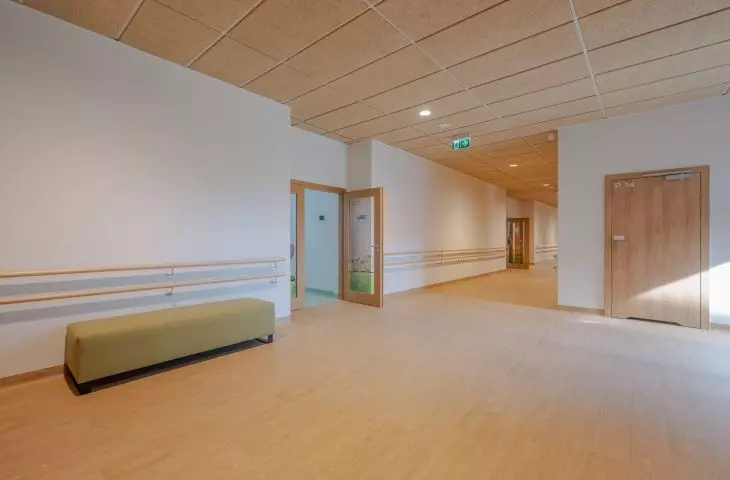
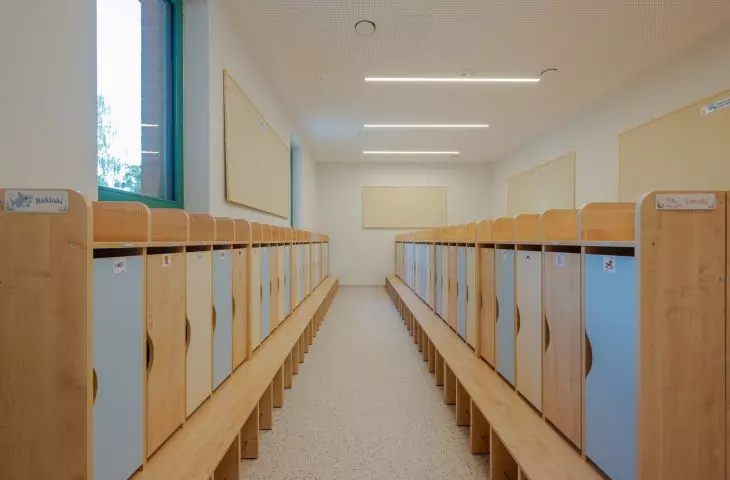
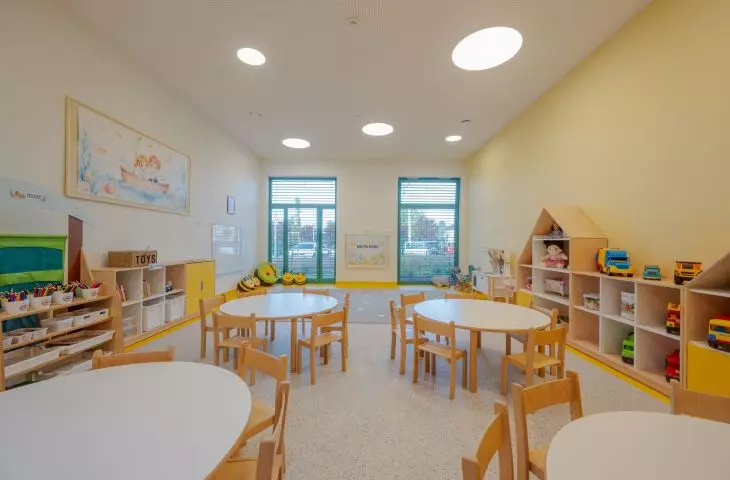
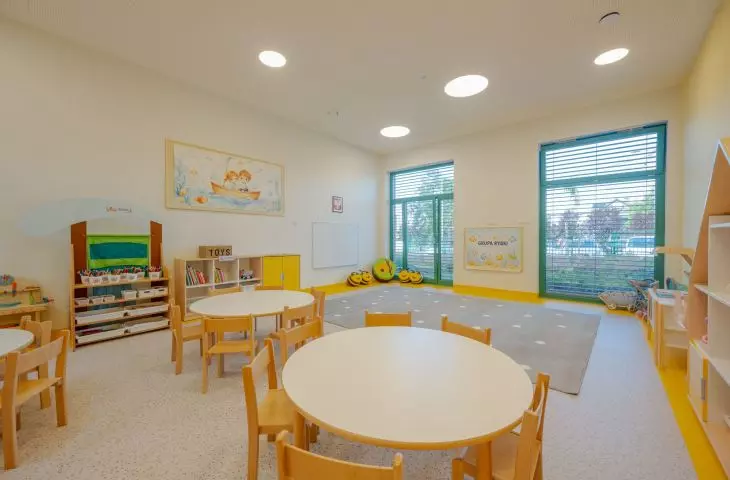
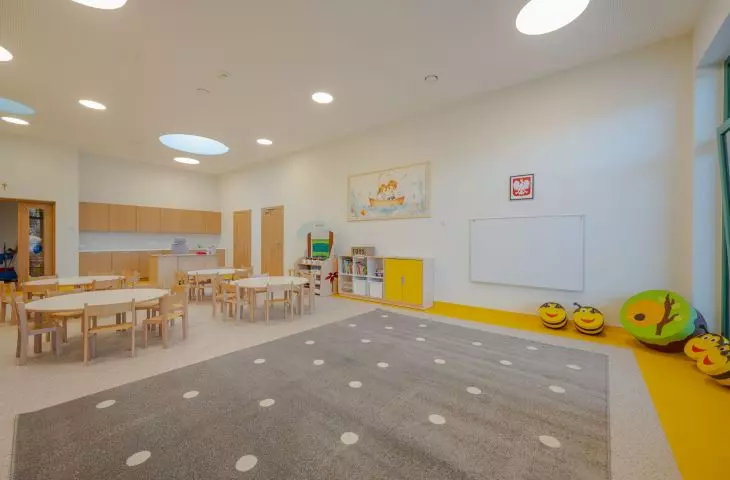
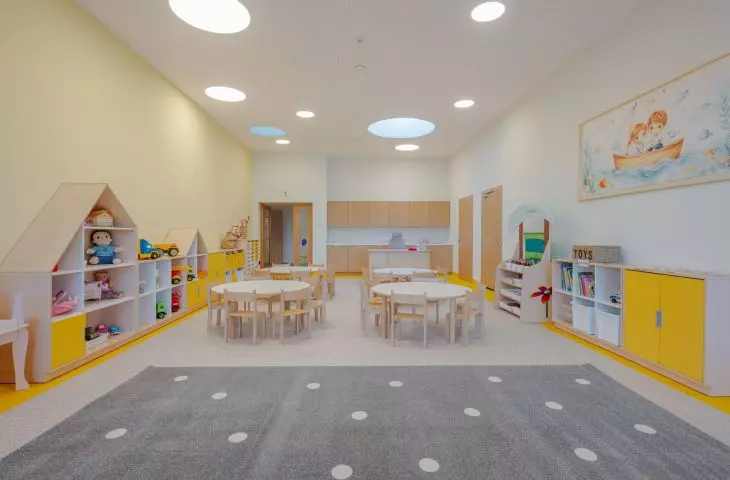
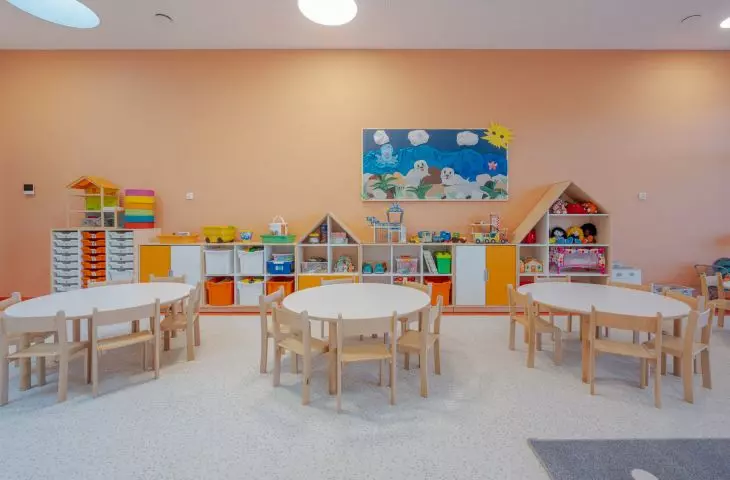
Although the exterior of the new daycare and kindergarten building in Bieruń may seem austere, a colorful world opens up inside for the town’s youngest residents:
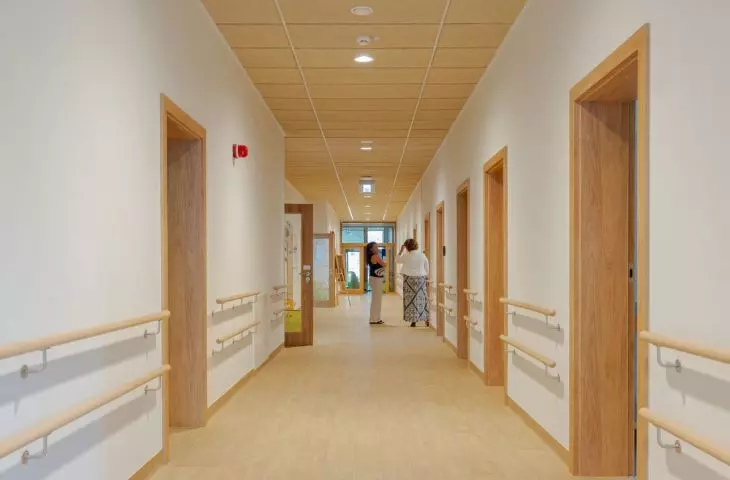
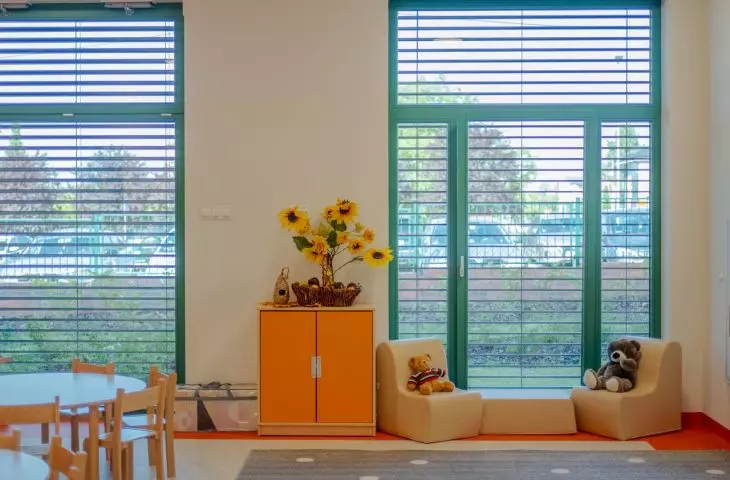
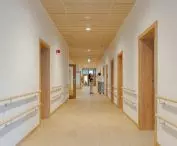
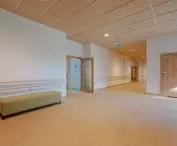
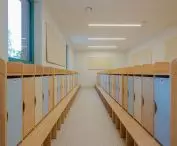
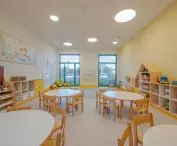
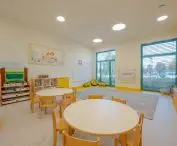
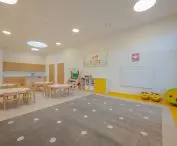
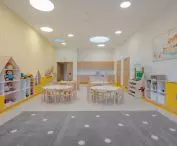
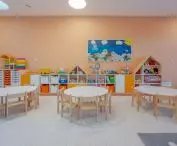
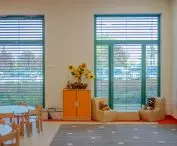
The interior has a distinctly different character; thanks to large windows and numerous skylights, it is very bright, and thanks to the use of white walls and plenty of wood, it feels warm and cozy. More vibrant color accents appear in the children’s rooms, each of which is dominated by a single main color.
— we read about the new daycare and preschool building in Bieruń
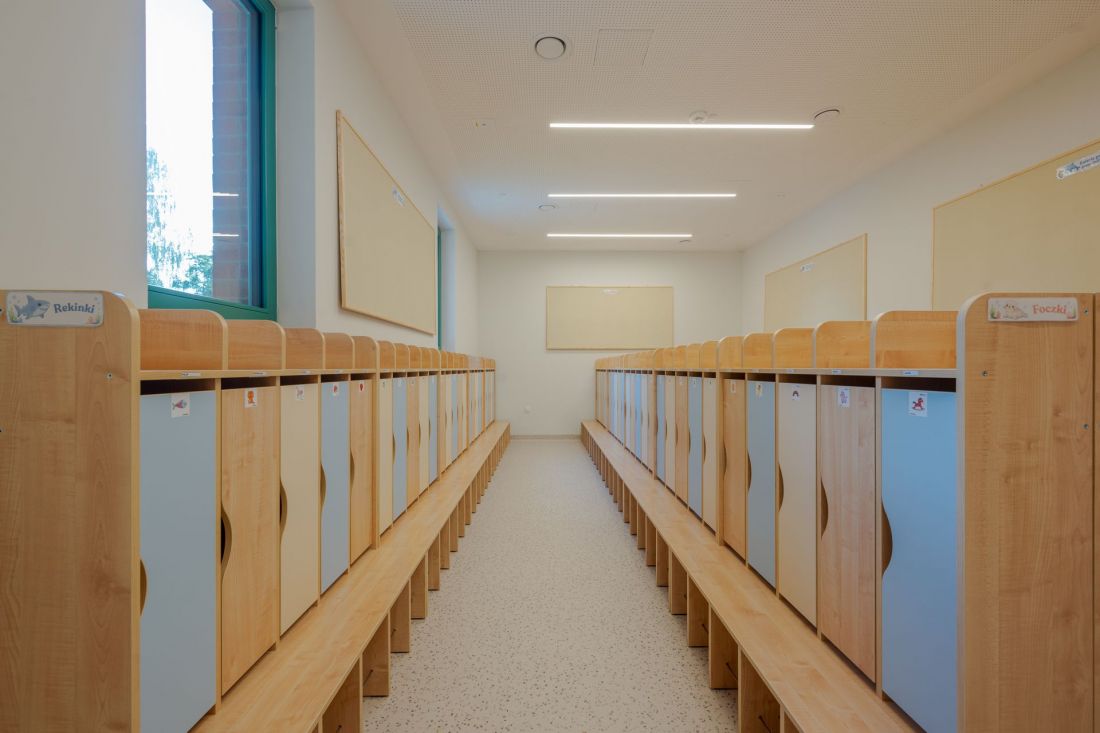
Branch of Preschool No. 1 and the Erguś Daycare Center in Bieruń—soft colors create a peaceful atmosphere
photo: Maciej Lulko, design: Piotr Jański Architekci
The largest corner glass wall is located in the multipurpose room, and underfloor heating ensures thermal comfort for the kindergarteners and their younger counterparts from the daycare center.
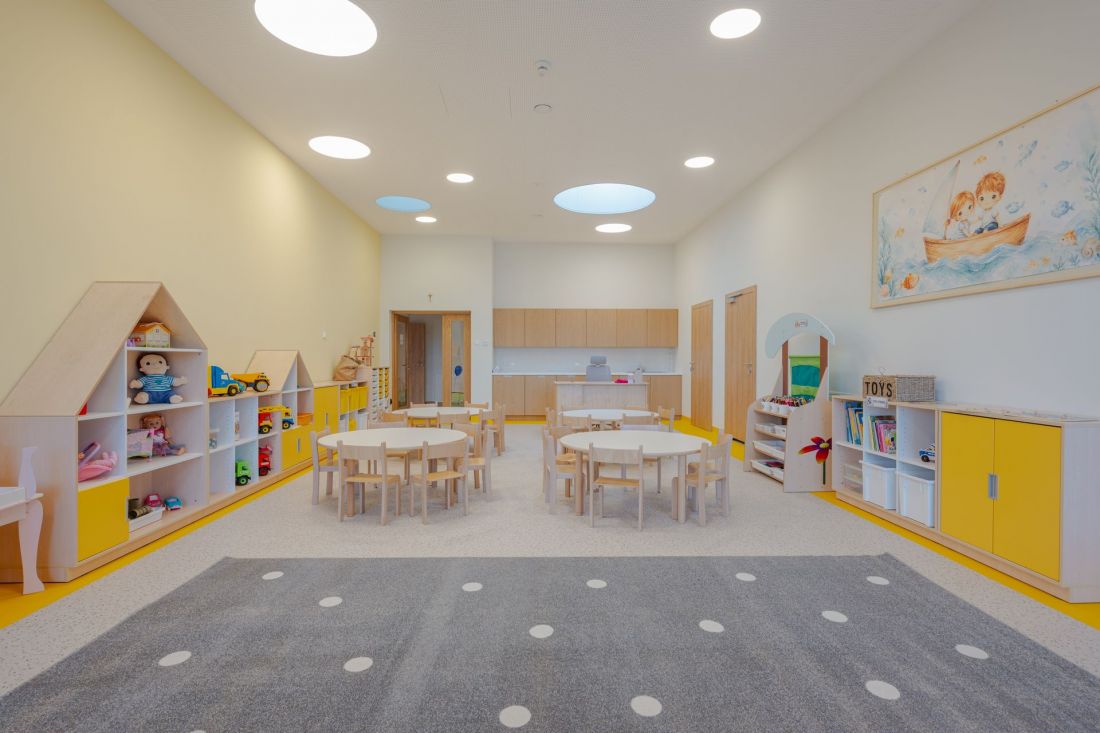
Branch of Preschool No. 1 and the Erguś Daycare Center in Bieruń — the facility is designed to accommodate a total of 46 daycare-age children and 86 preschoolers
Photo: Maciej Lulko, Design: Piotr Jański Architekci
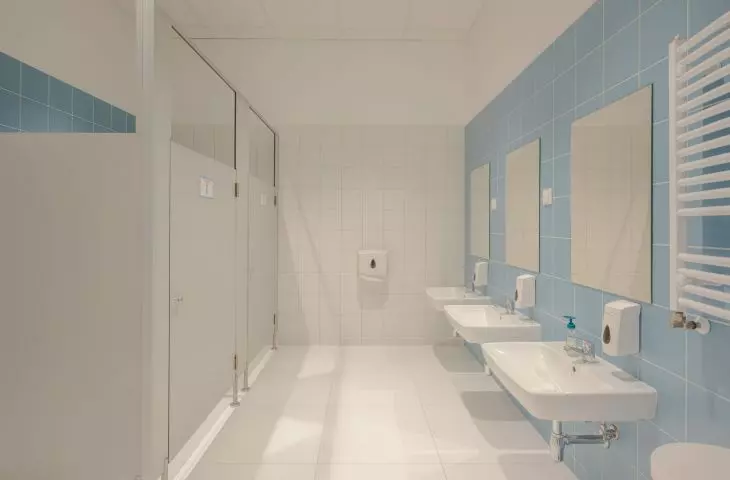
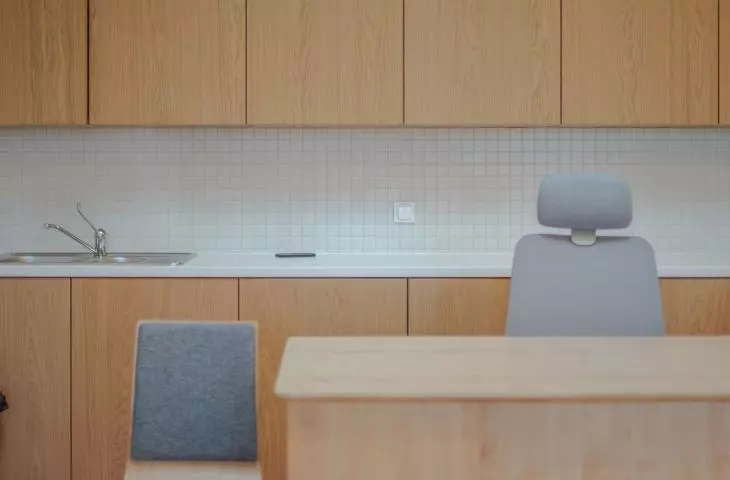
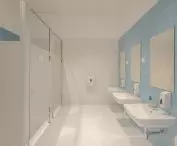
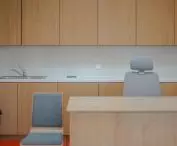
The six classrooms of the new facility are designed to accommodate 46 nursery-age children and 86 preschoolers. In addition, the facility includes all the spaces needed to operate the daycare center and preschool—offices, a kitchen, restrooms, utility rooms, and the aforementioned multipurpose room. The entire layout is organized logically, with individual rooms designed to be accessible from corridors running along the two wings of the building, which draws on the identity of Silesian architecture, references the scale of the surrounding buildings, and provides the youngest children with modern, comfortable conditions for development. Concise and to the point, yet creative.